 PACE
PACE
PACE
PACE
Pace Mountain Living Developments · Murree Hills Range
A premium mountain-edge retreat that blends architectural privacy with woodland panoramas.
Nestled within the serene wilderness of the Patriata hills, this luxury enclave is designed to mirror the raw majesty of its natural landscape. Every structure integrates organic stone masonry and expansive glass planes, merging contemporary luxury with rugged hillside beauty.
Exclusive double and triple-storey stone cottages with private car porches and decks.
One and two-bedroom apartments offering valley views and open layouts.
Dedicated wellness centres, fine dining, and recreational spaces reserved for residents.
Designed by Finarch, Patriata Residence incorporates local stone textures, timber cladding, and floor-to-ceiling glass pavilions that connect the living spaces directly to the surrounding pine forest.
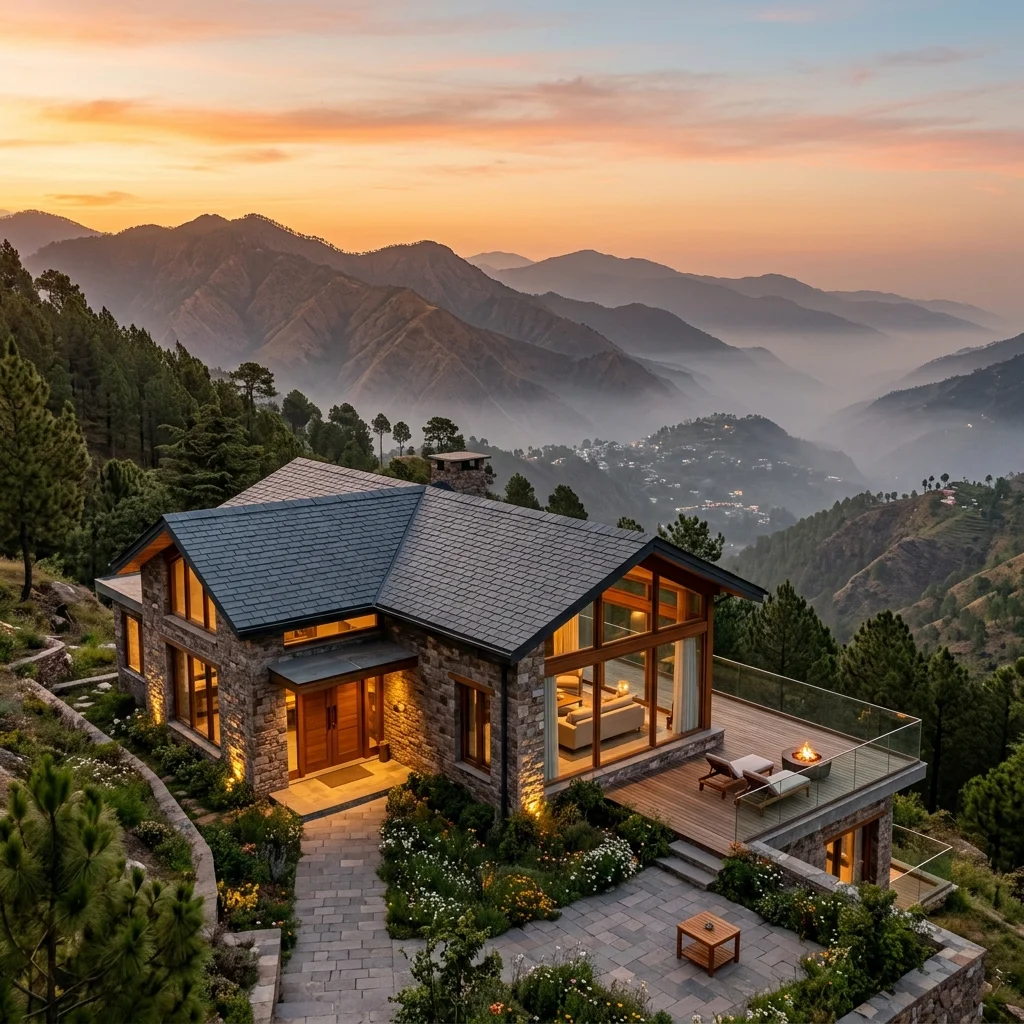
A spacious 3-bedroom double-storey villa built on a 30×30 module. Featuring a grand living room, private car porch, and panoramic mountain views.
A cozy 2-bedroom double-storey layout on a 20×30 module, perfect for small families or seasonal mountain getaways.
A monumental 4-bedroom triple-storey layout built on a 40×40 module. Designed with double-height spaces and extensive terraces.
The flagship 4-bedroom four-storey villa on a 40×45 module. Equipped with a private elevator, media room, and rooftop observatory.
A collection of 1, 2, and 3-bedroom luxury residences ranging from 960 to 2,910 sq. ft. optimized for natural lighting and mountain forest vistas.
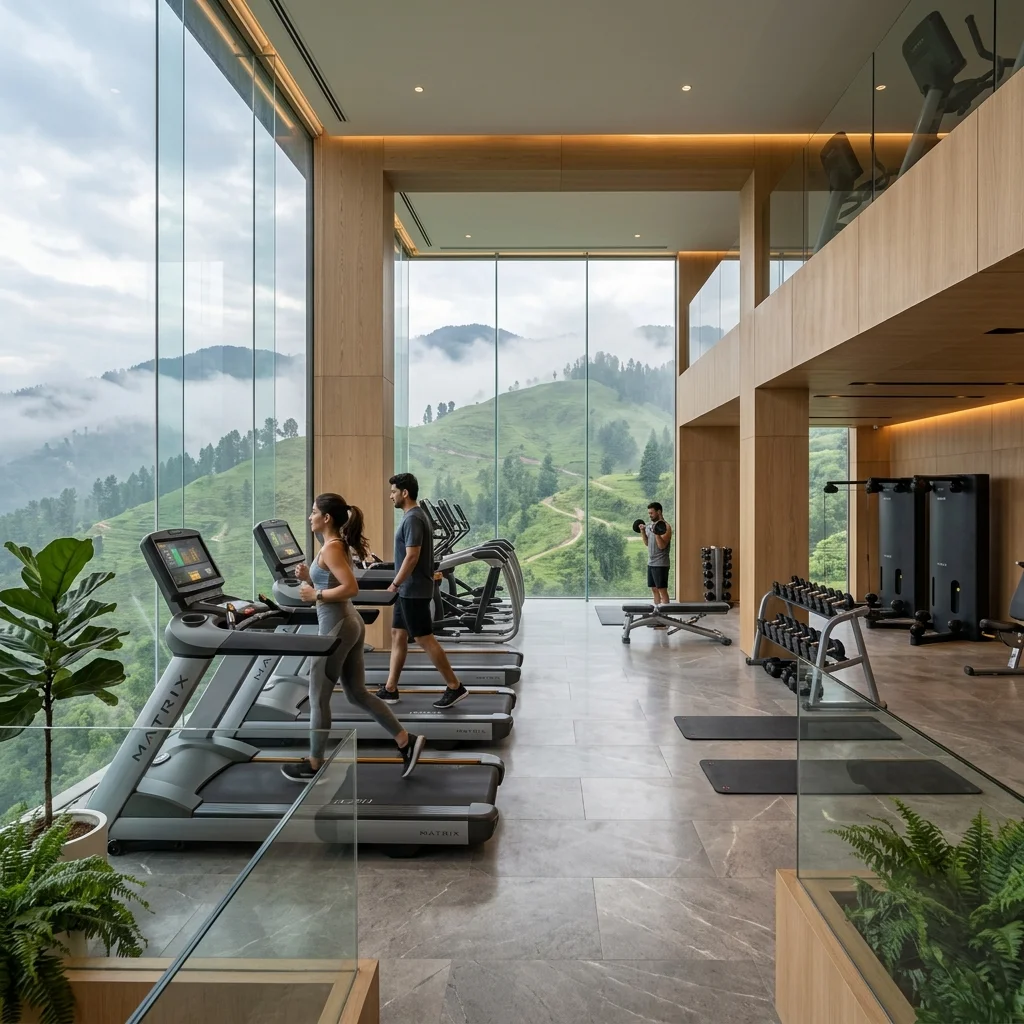
Beyond the exquisite mountain cottages and apartments, Patriata Residence delivers an unrivalled lifestyle ecosystem — clubhouse lounges, fitness training above the clouds, and fine alpine dining.
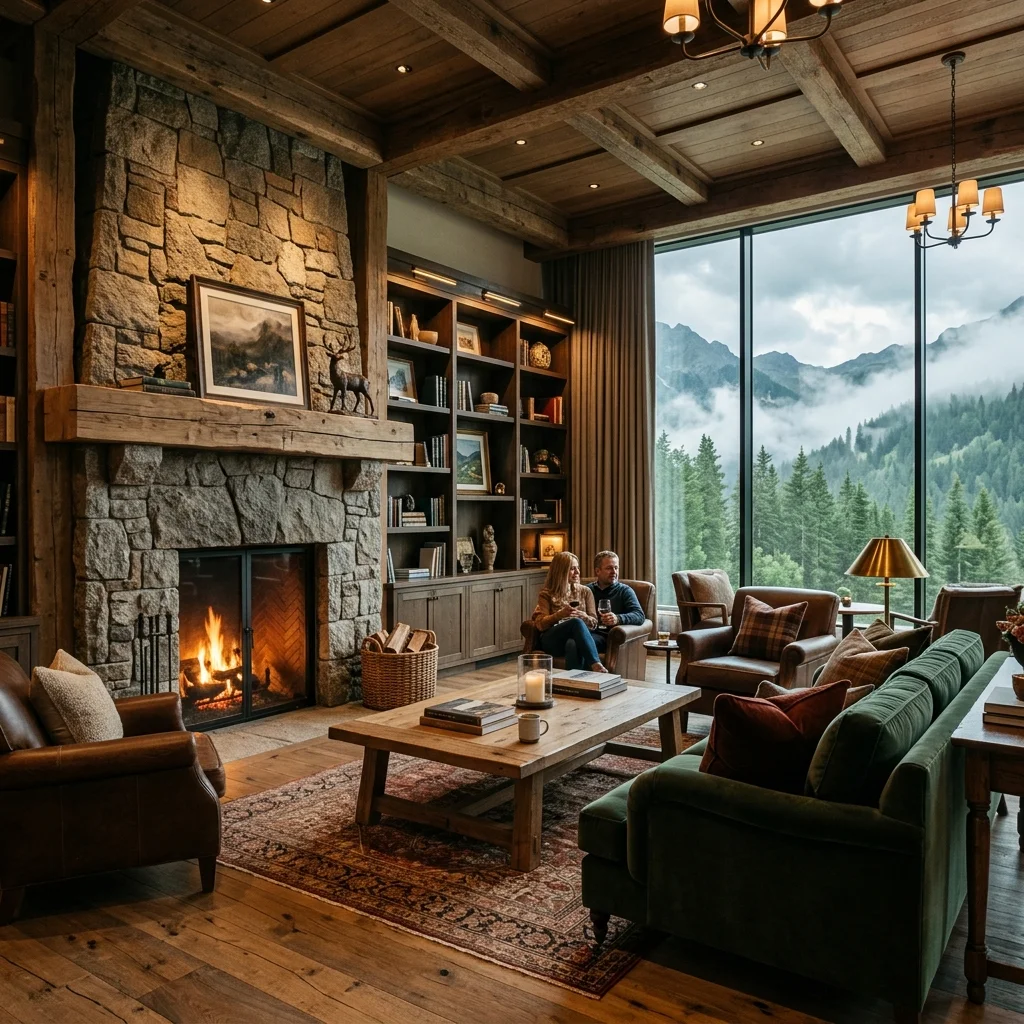
A refined space featuring a cozy residents' fireplace lounge, quiet library nooks, and a warm private event gallery for intimate family gatherings.
Achieve peak physical performance in a glass-box gymnasium space featuring state-of-the-art training weights and panoramic vistas of the Murree mountain range.
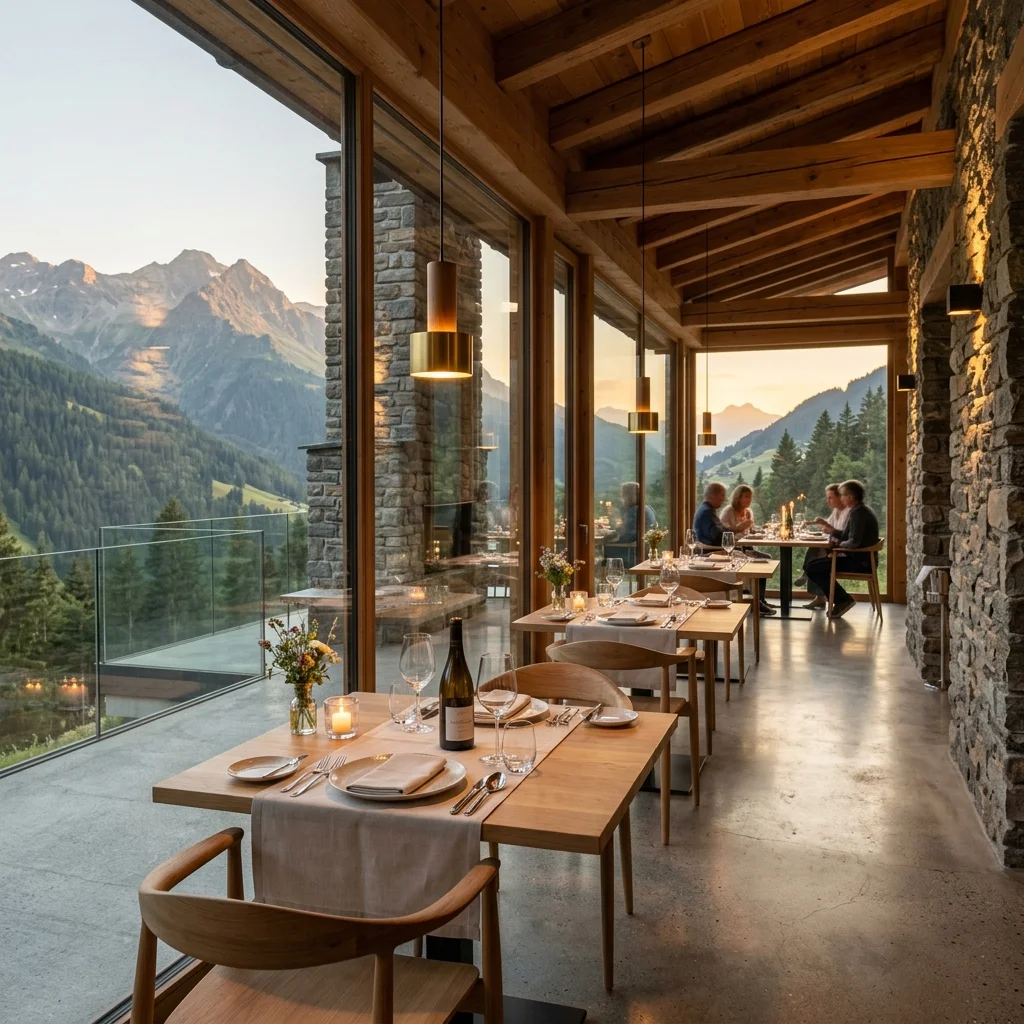
Savor seasonal alpine cuisine prepared by master chefs, set against sweeping glass pavilions offering panoramic valley views.